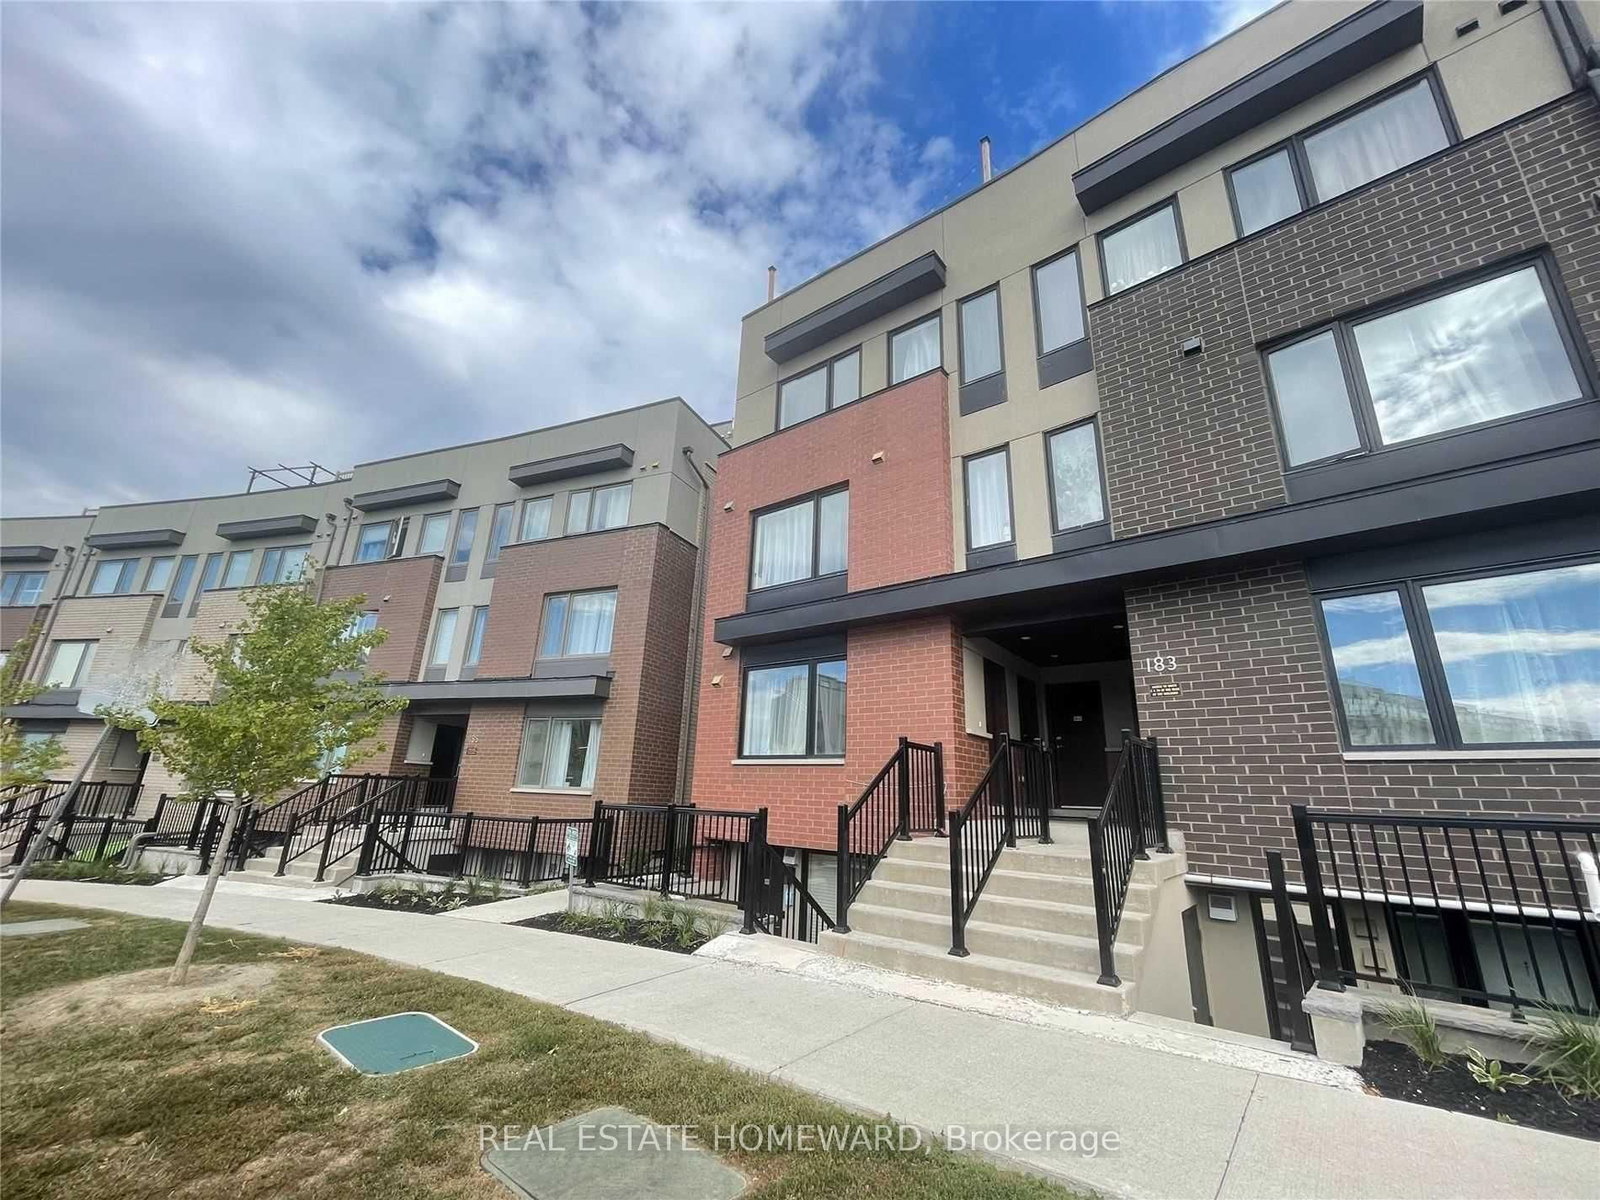
<-- style PDP --> 9-185 William Duncan Road, Toronto - Condo Townhouse for lease for $2,700
  • for lease

9-185 William Duncan Road

Toronto, Ontario, M3K 0B7 - Downsview-Roding-CFB

$2,700

  • Neighbourhood

    Downsview-Roding-CFB

  • Major Intersection

    Keele Street & Wilson Avenue

  • Listed Since: 8 day(s)

  • Last update: 7 day(s) ago

Overview

  • Property Type

    Condo Townhouse, Stacked Townhouse

  • Bedrooms

    2

  • Bathrooms

    2

  • Square Feet

    1000-1199

  • Exposure

    South West

  • Total Parking

    1

  • Locker

    None

  • Furnished

    No

  • Balcony

    Terr

Property Description

Property description for 9-185 William Duncan Road, Toronto

Stunning townhouse in sought-after Downsview Park! This bright, upgrade home offers two oversized bedrooms and two full washrooms. Sun-filled interiors feature laminate flooring, hardwood stairs, pot lights, motorized blinds, and a striking feature wall with electric fireplace. Enjoy a private balcony off the kitchen plus a massive rooftop terrace with gas BBQ hookup - perfect for summer evenings. Conveniently located close to all major amenities and highways, with a free shuttle to Downsview Station. A must-see!

Listed by WOODSVIEW REALTY INC.

  • MLS #

    W13649170

  • Sq. Ft

    1000-1199

  • Sq. Ft. Source

    MLS

  • Year Built

    Available Upon Request

  • Basement

    None

  • View

    n/a

  • Garage

    None

  • Parking Type

    Owned

  • Locker

    None

  • Pets Permitted

    N

  • Exterior

    Brick

  • Fireplace

    Y

  • Security

    n/a

  • Elevator

    N

  • Laundry Level

    n/a

  • Building Amenities

    Bbqs Allowed,Visitor Parking

  • Maintenance Fee Includes

    n/a

  • Property Management

    ICC Property Management Ltd

  • Heat

    Forced Air

  • A/C

    Central Air

  • Water

    n/a

  • Water Supply

    n/a

  • Central Vac

    N

  • Cert Level

    n/a

  • Energy Cert

    n/a

  • Living

    5.97 x 2.95 ft Main level

    Open Concept, W/O To Balcony, Pot Lights

  • Dining

    5.97 x 2.95 ft Main level

    Open Concept, Laminate, Pot Lights

  • Kitchen

    3.5 x 2.18 ft Main level

    Open Concept, Stainless Steel Appl, Centre Island

  • Primary

    3.4 x 3.17 ft 2nd level

    Laminate, Large Window, Closet

  • 2nd Br

    2.74 x 2.69 ft 2nd level

    Laminate, Large Window, Closet

  • MLS #

    W13649170

  • Sq. Ft

    1000-1199

  • Sq. Ft. Source

    MLS

  • Year Built

    Available Upon Request

  • Basement

    None

  • View

    n/a

  • Garage

    None

  • Parking Type

    Owned

  • Locker

    None

  • Pets Permitted

    N

  • Exterior

    Brick

  • Fireplace

    Y

  • Security

    n/a

  • Elevator

    N

  • Laundry Level

    n/a

  • Building Amenities

    Bbqs Allowed,Visitor Parking

  • Maintenance Fee Includes

    n/a

  • Property Management

    ICC Property Management Ltd

  • Heat

    Forced Air

  • A/C

    Central Air

  • Water

    n/a

  • Water Supply

    n/a

  • Central Vac

    N

  • Cert Level

    n/a

  • Energy Cert

    n/a

  • Living

    5.97 x 2.95 ft Main level

    Open Concept, W/O To Balcony, Pot Lights

  • Dining

    5.97 x 2.95 ft Main level

    Open Concept, Laminate, Pot Lights

  • Kitchen

    3.5 x 2.18 ft Main level

    Open Concept, Stainless Steel Appl, Centre Island

  • Primary

    3.4 x 3.17 ft 2nd level

    Laminate, Large Window, Closet

  • 2nd Br

    2.74 x 2.69 ft 2nd level

    Laminate, Large Window, Closet

Thinking of Selling?

Find Out Your Home’s Value in Today’s Market!

No Email or Signup is required to view your home estimate.

estimate your home value

Contact Manoj Kukreja

Sales Representative,
Century 21 People’s Choice Realty Inc.,
Brokerage
(647) 576 - 2100

Manoj profile avatar

Property History

Property history for 9-185 William Duncan Road, Toronto

This property has been sold 5 times before. Create your free account to explore sold prices, detailed property history, and more insider data.

Sign In / Register

Thinking of Selling?

Find Out Your Home’s Value in Today’s Market!

No Email or Signup is required to view your home estimate.

estimate your home value

Contact Manoj Kukreja

Sales Representative, Century 21 People’s Choice Realty Inc., Brokerage
(647) 576 - 2100

Manoj profile avatar

Recent Sold Listings in Downsview-Roding-CFB, Toronto

Popular Cities